

Executive Overview
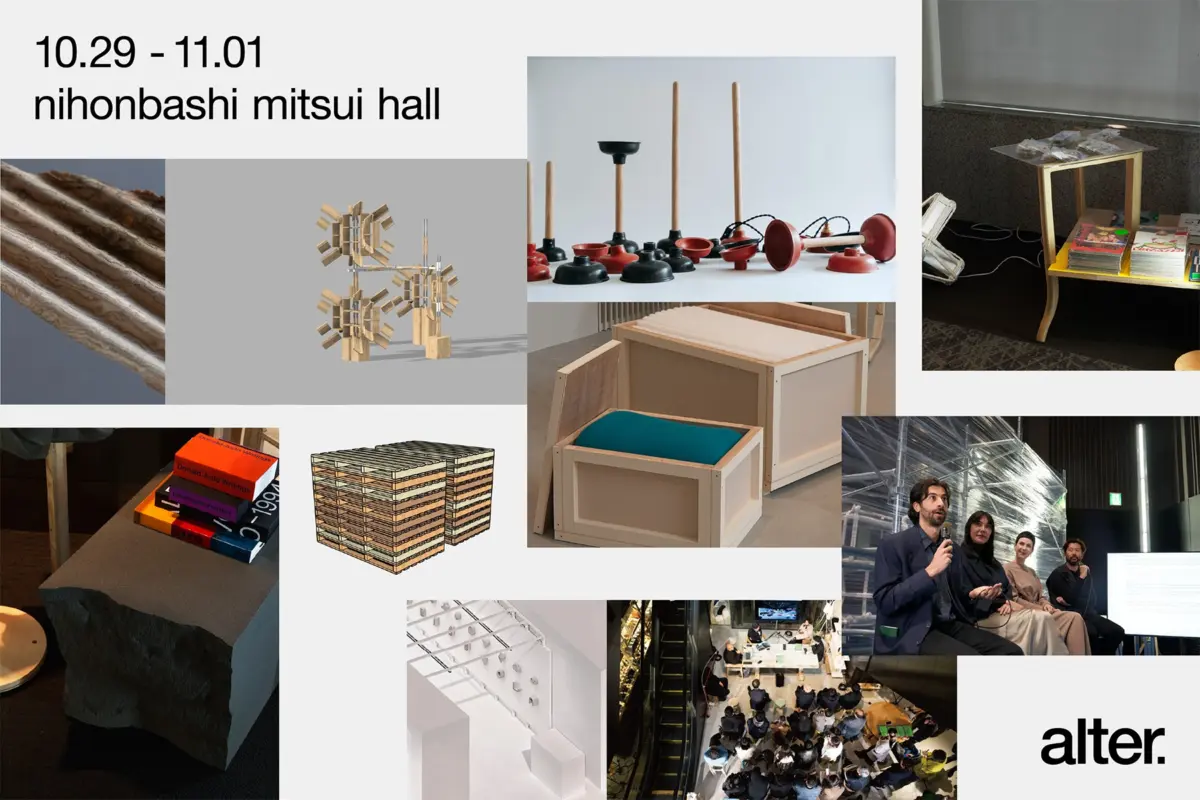
From October 29 through November 1, 2026, the global vanguard of design, spatial theory, and contemporary craft descended upon the Japanese capital for alter. 2026, Tokyo. This landmark multidisciplinary symposium and exhibition established an elevated benchmark for creative convergence, shifting the discourse away from traditional disciplinary silos toward an integrated, hyper-collaborative paradigm.
Positioned at the intersection of emerging technologies, ecological mindfulness, and avant-garde architectural expression, the four-day event challenged the conventional definitions of spatial design. By uniting architects, industrial designers, material scientists, and cultural theorists, alter. 2026, Tokyo functioned simultaneously as a living laboratory, an international exhibition space, and an incubator for future-facing design methodologies.
The event’s curatorial framework centered on the friction and harmony between the digital and the physical, questioning how physical spaces can adapt to rapidly shifting technological realities without losing their human-centric core. Through curated exhibitions, dynamic panel discussions, site-specific installations, and an interactive digital archive, the symposium successfully captured the pulse of contemporary architectural thought while offering a strategic roadmap for the decades to come.
Detailed Chronology: The Four-Day Arc of alter. 2026
The rhythm of alter. 2026, Tokyo was meticulously choreographed to guide attendees through an immersive journey of discovery, reflection, and critique. Spanning various cultural hubs across Tokyo, the event unfolded across distinct temporal phases, each designed to interrogate a different facet of modern spatial practice.
Day 1: Opening Confluence and Curatorial Vision (October 29)
The inaugural day established the intellectual baseline of the symposium. Opening ceremonies at the primary exhibition grounds introduced attendees to the overarching curatorial premise: the reconfiguration of the built environment through decentralized systems and regenerative materials. Keynote panels featured international figures who dissected the socio-political implications of automated construction and AI-assisted spatial generation. The evening transitioned into an intimate reception at the central LOUNGE (STUDIO / BAR), where early-stage collaborations were forged over locally sourced, minimalist refreshment menus designed to mirror the exhibition’s sustainability ethos.
Day 2: Deep Dives, Technical Symposia, and the Studio Sessions (October 30)
Day two shifted from high-level philosophy to rigorous technical application. The STUDIO space hosted a series of closed-door workshops and open symposia. A notable highlight was the late-afternoon roundtable featuring an international roster of speakers—including Dan Thawley, Faye Toogood, Johan Deurell, and Laura May Todd. These industry leaders debated the ethics of digital heritage preservation and the integration of bio-synthetic materials into mass housing markets. Parallelly, the CIRCUIT tracks guided small groups of accredited journalists and trade specialists through off-site architectural interventions across Tokyo, showcasing adaptive reuse projects that redefine urban density.
Day 3: Public Engagement and the Design Circuit (October 31)
Opening its doors wider to the general public, Day 3 focused on experiential interaction. The EXHIBITION floor hummed with activity as visitors engaged with responsive installations that reacted to biometric data and ambient noise levels. The CIRCUIT transport system—utilizing low-emission, autonomous shuttle pods—ran at maximum capacity, ferrying guests between heritage sites and hyper-modern installations. In the evening, the focus shifted to the GOOD DISPLAY CLOAK, an innovative operational hub managed by the bar and hospitality teams that merged logistical efficiency with high-design spatial curation.
Day 4: Awards, Retrospectives, and the Digital Horizon (November 1)
The final day of alter. 2026, Tokyo was dedicated to synthesis and recognition. The morning culminated in the AWARD ceremony, which honored the most groundbreaking installations, theoretical papers, and sustainable material prototypes presented during the week. As the physical exhibitions wound down, the focus permanently pivoted to the digital realm. The launch of the JOURNAL and the comprehensive online archive ensured that the discourse generated in Tokyo would continue to ripple across global academic and professional networks indefinitely.
Supporting Context & Metrics: Decoding the Architecture of the Future
To fully comprehend the significance of alter. 2026, Tokyo, one must examine the metrics and structural frameworks that underpinned its execution. The symposium was not merely a passive display of objects; it was a living stress-test for the future of spatial industries.
The Exhibition Ecosystem
Spanning over multiple distinct venues, the primary exhibition space was divided into specialized zones. Each zone utilized a unique material palette—ranging from carbon-negative mycelium composites to hyper-recyclable aluminum alloys—designed to reflect the lifecycle of the objects housed within them. The exhibition design itself was self-referential: the temporary walls and display plinths were engineered for zero waste, slated for disassembly and repurposing upon the conclusion of the event.
The Circuit Framework
Mobility throughout the symposium was treated as an extension of the architectural experience. Rather than relying on traditional transit, alter. 2026 partnered with sustainable mobility developers to introduce CIRCUIT, an integrated network of autonomous electric pods and pedestrian pathways. This transit loop connected the primary venues with experimental pop-up pavilions across the city, testing real-time crowd-management algorithms and low-impact urban logistics.
Quantitative Overview of alter. 2026, Tokyo
- Duration: 4 intensive days (October 29 – November 1, 2026)
- Core Venues: 3 primary architectural hubs interconnected by sustainable transit circuits.
- Featured Creators & Theorists: Over 75 international designers, architects, and material scientists.
- Symposium Tracks: 4 core pillars—EXHIBITION, CIRCUIT, LOUNGE (STUDIO / BAR), and AWARD.
- Digital Reach: Millions of global impressions via the official JOURNAL and streaming partners.
Official Statements and Critical Discourse
The intellectual weight of alter. 2026, Tokyo was carried by its panels, roundtables, and the rigorous critical commentary published daily in its official publication, JOURNAL.
Redefining Spatial Ethics
In a widely attended keynote address, the curatorial board emphasized that contemporary architecture can no longer afford to operate in an ecological vacuum. "We are witnessing the end of the monumental ego in design," noted one of the primary curators during the opening address. "The spaces of tomorrow must be porous, adaptable, and fundamentally symbiotic with their environments. alter. 2026 is our collective attempt to map out what that symbiosis looks like in practice."
The Role of the Studio
The STUDIO program served as a crucible for cross-disciplinary friction. By placing industrial designers alongside data scientists and traditional craftspeople, the organizers fostered an environment where conventional assumptions were systematically dismantled. Discussions frequently centered on the friction between hyper-digitization and tactile authenticity. As noted in the JOURNAL’s daily dispatches, the consensus was clear: technology must serve to enhance, rather than replace, the human sensory experience of space.
The Innovation of Hospitality: LOUNGE (STUDIO / BAR)
Even the social spaces of alter. 2026 were treated as design interventions. The LOUNGE, split into a functional daytime STUDIO and an evening BAR, served as an informal yet rigorous testing ground for spatial sociology. Curated by leading mixologists and spatial designers, the bar environment experimented with acoustic mapping, low-waste preparation techniques, and minimalist architectural interventions that encouraged spontaneous, high-value networking among attendees.
Future Outlook: The Legacy of alter. 2026
As the physical installations are dismantled and the pavilions returned to their resting states, the true legacy of alter. 2026, Tokyo begins to take shape. The event has successfully established a new baseline for what a global design symposium can achieve when it marries uncompromising aesthetic vision with rigorous ecological and technological accountability.
The Digital Archive and Continuing Discourse
To ensure that the momentum generated in Tokyo does not dissipate, the organizers have launched a comprehensive digital archive hosted via the official JOURNAL portal. This repository includes high-resolution documentation of every installation, full-length video recordings of all panel discussions, and open-source whitepapers detailing the material innovations showcased during the event.
Toward alter. 2027 and Beyond
The conversations initiated in Tokyo are already rippling outward, influencing urban planning policies, architectural curricula, and industrial manufacturing standards across the globe. By proving that large-scale events can be executed with a near-zero carbon footprint while pushing the boundaries of intellectual and aesthetic discourse, alter. 2026, Tokyo has not just predicted the future of architecture—it has built it.
For ongoing updates, archival access, and future announcements regarding the alter. platform, industry professionals and enthusiasts are encouraged to visit the official alter. 2026 Portal.






Belum ada komentar. Jadilah yang pertama berkomentar!